7402 61 ST
Rocky Mountain House, AB T4T0A3
- 4 Beds
- 3 Baths Full Baths: 3
- 1,782 SqFt
- 8,513 Lot Size
- 2008 Year Built
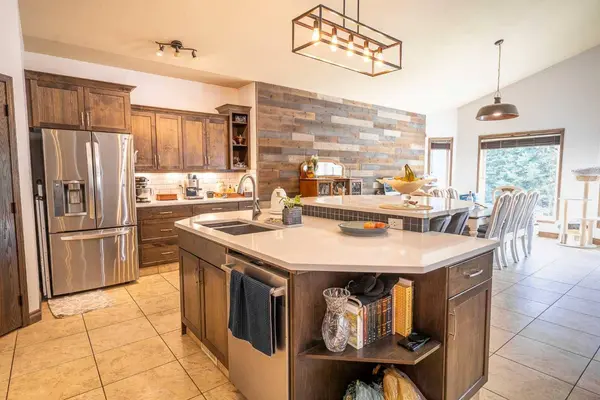
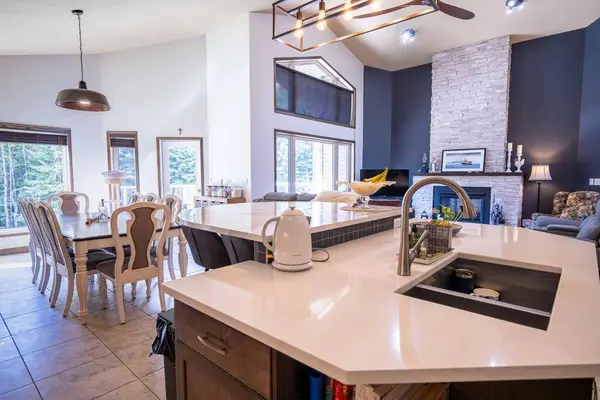
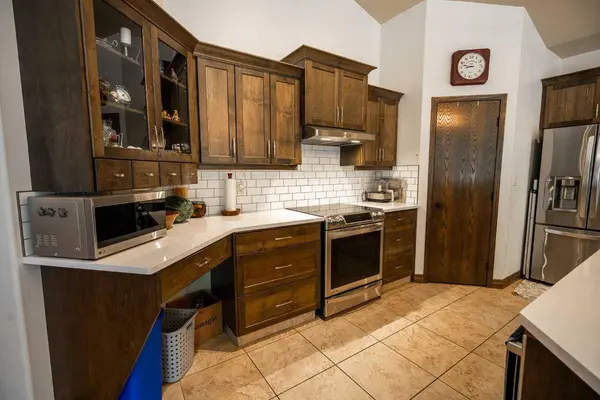
Step inside to soaring ceilings, expansive windows and beautiful views of the trees and green space beyond. The bright OPEN-CONCEPT main floor is anchored by a dramatic stone fireplace and features a gorgeous modern kitchen with **quartz countertops and premium appliances**, including a Samsung induction range, LG refrigerator and Bosch dishwasher.
The spacious Primary Suite is a true retreat, complete with a **double-sided fireplace** shared with the Living Room, peaceful views and a luxurious **5 Pc Ensuite** with double vanity, freestanding soaker tub and glass-enclosed shower. A second bedroom completes the main floor.
Downstairs, the fully finished **WALKOUT BASEMENT** was made for entertaining! Enjoy the live-edge bar, Theatre Room, Pool Table, wine storage and cozy IN-FLOOR HEAT, along with 2 additional spacious bedrooms. The projector and screen are negotiable.
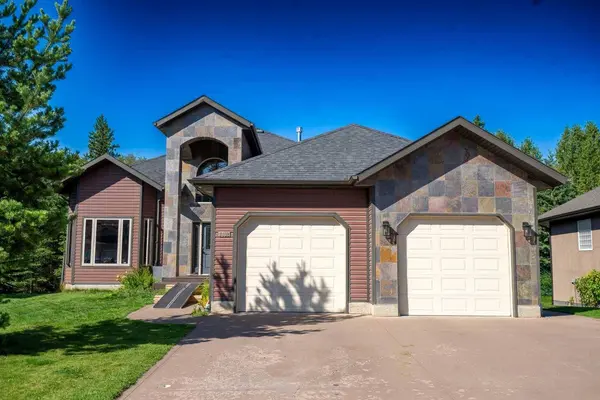
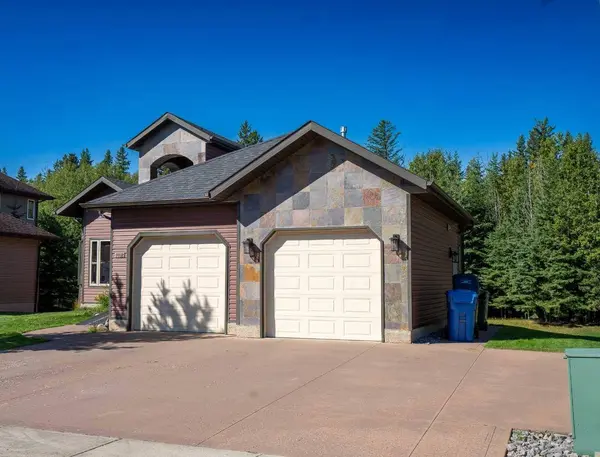
Major comforts and upgrades include **CENTRAL A/C, a NEW FURNACE (2025), HOT WATER ON DEMAND**, updated bathrooms, modern lighting, new deck doors (2025), upgraded deck materials (2020), laundry hookups on BOTH levels and a **HEATED ATTACHED GARAGE with 240V outlet**.
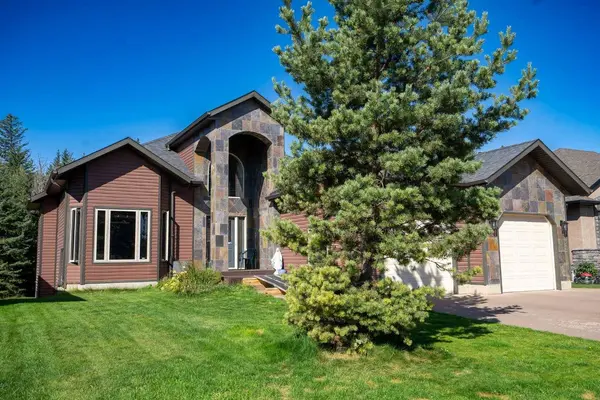
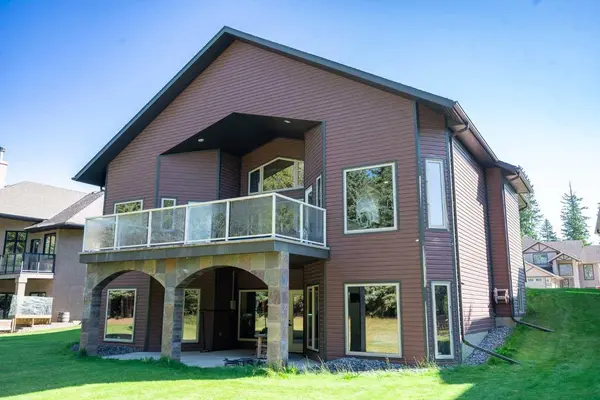
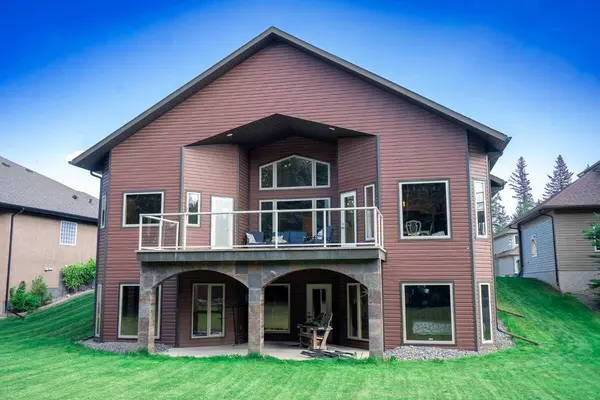
Outside may be just as impressive! Entertain on the large upper deck, relax on the covered walkout patio, or simply enjoy the privacy of the expansive yard backing onto mature trees and green space.
Located on a quiet cul-de-sac with great neighbours and close to **parks, river pathways and an extensive trail system**, this is a rare combination of **STYLE, PRIVACY, SPACE & LOCATION**—and definitely not your average bungalow!
GALLERY
PROPERTY DETAIL
Key Details
Property Type Single Family Home
Sub Type Detached
Listing Status Active
Purchase Type For Sale
Square Footage 1, 782 sqft
Price per Sqft $414
Subdivision Rocky Mtn House
MLS Listing ID A2343186
Style Bungalow
Bedrooms 4
Full Baths 3
Year Built 2008
Annual Tax Amount $6,687
Tax Year 2026
Lot Size 8,513 Sqft
Acres 0.2
Property Sub-Type Detached
Source Central Alberta
Location
Province AB
County Clearwater County
Zoning R-L
Direction E
Rooms
Other Rooms 1
Basement Full
Building
Lot Description Back Yard, Front Yard, Landscaped, Private
Foundation Poured Concrete
Architectural Style Bungalow
Level or Stories One
Structure Type See Remarks
Interior
Interior Features Kitchen Island
Heating In Floor, Fireplace(s), Forced Air
Cooling Central Air
Flooring Hardwood, Laminate, Tile
Fireplaces Number 1
Fireplaces Type Gas
Appliance Central Air Conditioner, Dishwasher, Garage Control(s), Microwave, Refrigerator, Stove(s), Washer/Dryer, Window Coverings
Laundry Main Level
Exterior
Parking Features Double Garage Attached, Off Street
Garage Spaces 2.0
Fence None
Community Features Golf, Playground, Schools Nearby, Shopping Nearby
Roof Type Asphalt
Porch Deck, Patio
Lot Frontage 66.54
Exposure E
Total Parking Spaces 5
Garage 1
Others
Restrictions None Known
Tax ID 56578292
Ownership Private
Virtual Tour https://unbranded.youriguide.com/dgnlu_7402_61_st_rocky_mountain_house_ab/
SIMILAR HOMES FOR SALE
Check for similar Single Family Homes at price around $739,000 in Rocky Mountain House,AB

CONTACT
