

394051 Range Road 8-5A
Rural Clearwater County, AB T4T 2A4
- 4 Beds
- 3 Baths Full Baths: 2 Half Baths: 1
- 2,507 SqFt
- 7.12 Lot Size
- 1979 Year Built
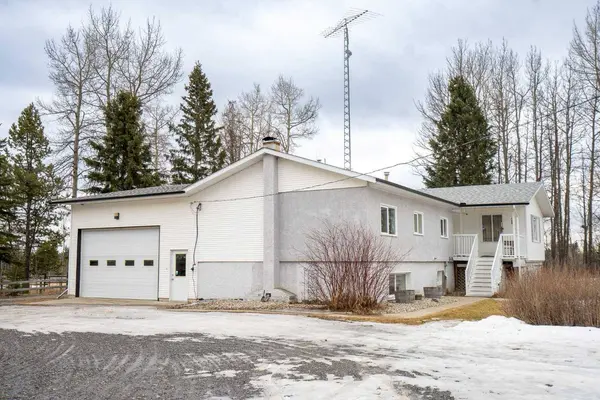
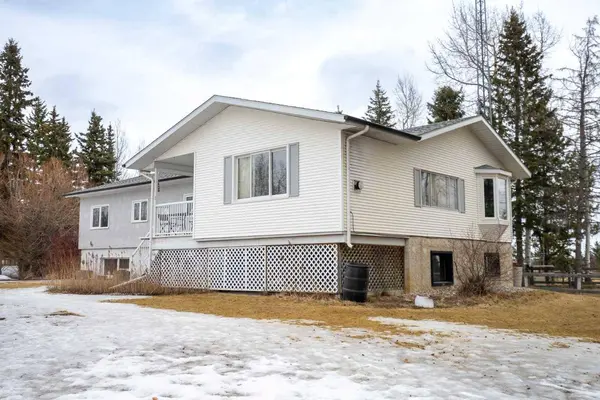
Private, treed and beautifully landscaped, this 7.12-acre acreage is set up for horses, family living, and true country lifestyle. The well-maintained home offers 5 bedrooms and 3 bathrooms, with a warm, inviting living room featuring a cozy Gas stove, and a spacious family room, that may be ready to enjoy your updates, is complete with a second gas stove, wet bar, and abundant storage.
The kitchen is functional and bright with oak cabinetry, generous counter space, a plant window, and a convenient pass-through to the living room. The dining area opens to a screened porch with hot tub—perfect for relaxing in every season and home to the Hot Tub, that is included.
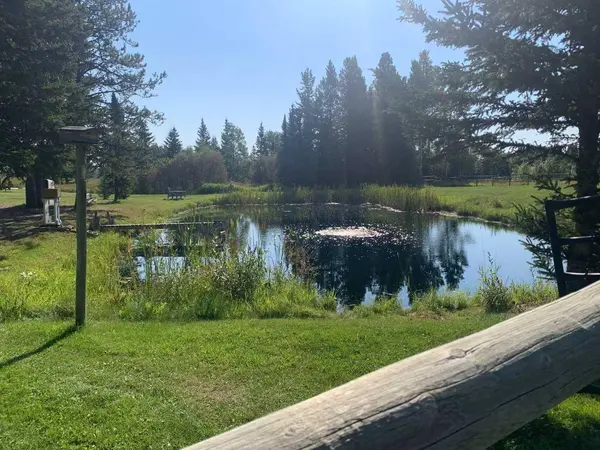
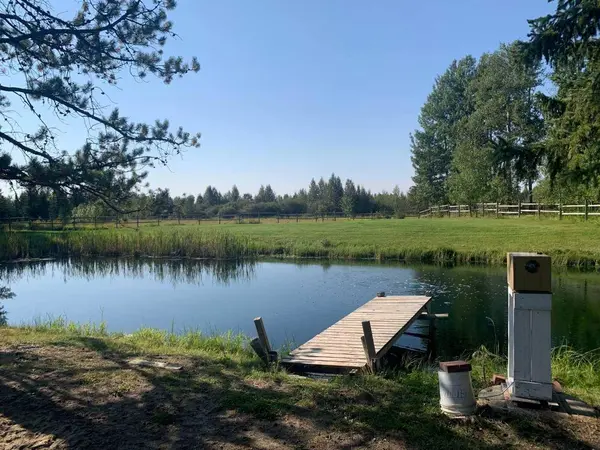
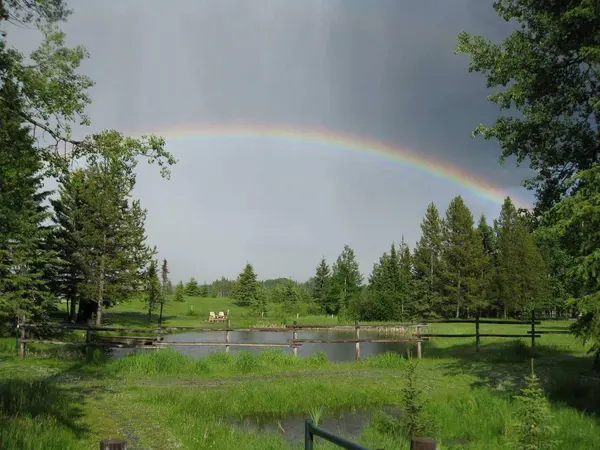
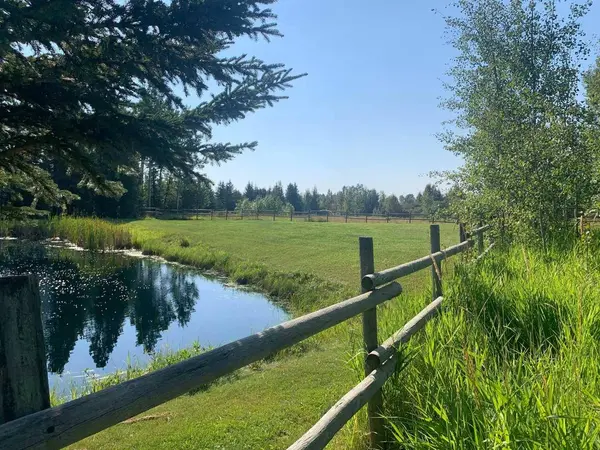
Outside and you'll feel it—this place is special. Mature trees, stunning landscaping, greenhouses, firepit area, fenced play space, and multiple camping spots create a private, park-like setting. Two aerated ponds, including a stocked fish pond, add to the peaceful atmosphere.
Set up for horses with fenced areas, and room to expand, this property is ready for your four-legged crew.
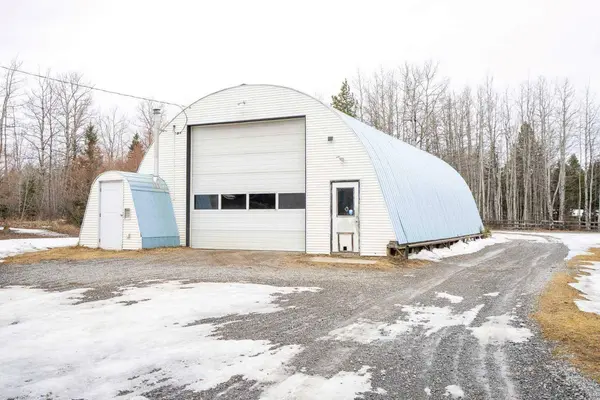
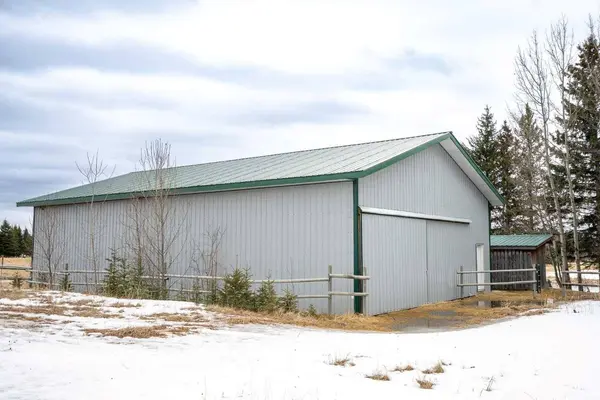
Outbuildings include a heated oversized double attached garage (overhead heater with in-floor heat rough-in), a 40' x 60' heated arch rib shop with boiler and in-floor heat, and a 40' x 60' pole shed ideal for storage or even potential as an indoor arena, plus a horse shelter.
A versatile, turn-key acreage offering privacy, beauty, and functionality—just minutes west of Rocky Mountain House.
GALLERY
PROPERTY DETAIL
Key Details
Sold Price $590,0004.1%
Property Type Single Family Home
Sub Type Detached
Listing Status Sold
Purchase Type For Sale
Square Footage 2, 507 sqft
Price per Sqft $235
MLS Listing ID A2295146
Sold Date 04/10/26
Style Acreage with Residence, Bungalow
Bedrooms 4
Full Baths 2
Half Baths 1
Year Built 1979
Annual Tax Amount $2,849
Tax Year 2025
Lot Size 7.120 Acres
Acres 7.12
Property Sub-Type Detached
Source Central Alberta
Location
Province AB
County Clearwater County
Zoning CRA
Direction W
Rooms
Other Rooms 1
Basement Full
Building
Lot Description Fruit Trees/Shrub(s), Landscaped, Lawn, Many Trees, Pasture, Private
Building Description Stucco,Vinyl Siding, Pole Shop- 40x60ft. Shop- 40x60
Foundation Poured Concrete
Sewer Open Discharge, Septic Tank
Water Well
Architectural Style Acreage with Residence, Bungalow
Level or Stories One
Structure Type Stucco,Vinyl Siding
Interior
Interior Features Ceiling Fan(s), Central Vacuum, Chandelier, Kitchen Island, Storage, Vinyl Windows, Wood Windows
Heating Forced Air, Propane, Wood Stove
Cooling None
Flooring Carpet, Laminate, Linoleum
Fireplaces Number 2
Fireplaces Type Wood Burning
Appliance Dishwasher, Garage Control(s), Gas Oven, Range, Range Hood, Refrigerator, Window Coverings
Laundry Laundry Room, Main Level
Exterior
Parking Features Double Garage Attached, Garage Door Opener, Heated Garage, Outside, Parking Pad, RV Access/Parking
Garage Spaces 2.0
Fence Cross Fenced, Fenced
Community Features Other
Utilities Available Electricity Connected, Propane
Waterfront Description Pond
Roof Type Asphalt Shingle
Porch Deck, Enclosed, Screened
Exposure W
Total Parking Spaces 2
Garage 1
Others
Restrictions Utility Right Of Way
Tax ID 103088809
Ownership Private
CONTACT
